Origin and Construction
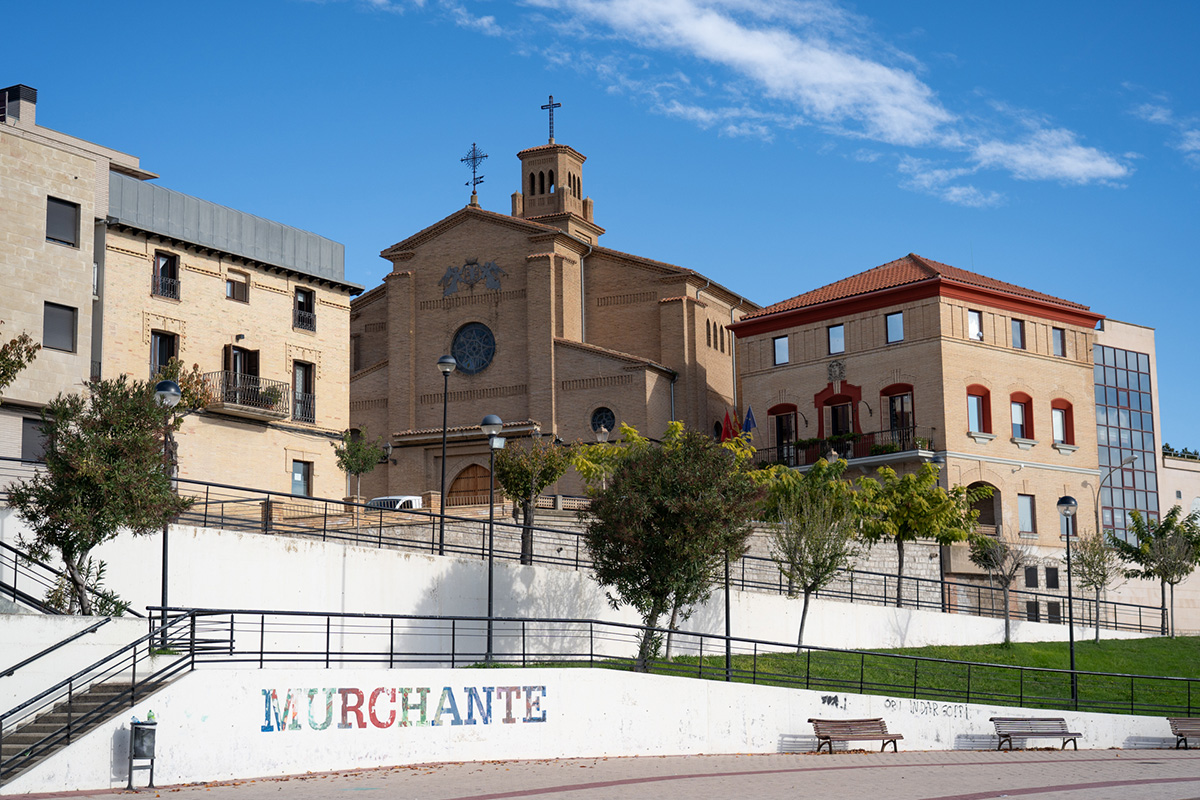
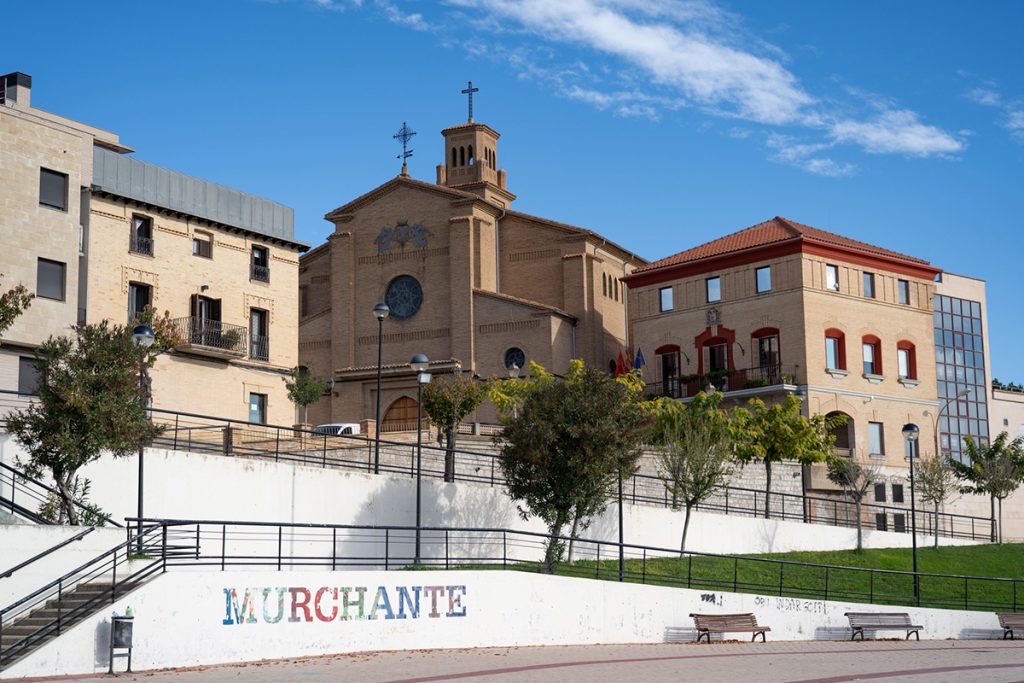
The present Town Hall occupies the site of the former council house and was built in 1953 following the plans of Pamplona architect Víctor Eusa. Eusa designed a functional yet representative building that responded to demographic growth and to the full municipal autonomy achieved in 1820.
Exterior Architecture
The main facade, built in exposed brick, is arranged over three levels above a stone plinth. The ground floor features a portico with round arches that shelters pedestrian movement and evokes the traditional typology of an arcaded square. Above it runs a continuous balcony flanked by two symmetrical openings, conceived for official ceremonies. The play of horizontal and vertical rhythms is crowned by a municipal coat of arms in relief and a projecting eave that softens the summer sun, a resource often used by Eusa to combine modernity with the local climate.
Interior and Current Uses
The building has a basement, ground floor and two upper levels. The Town Hall houses public assistance services, the Registry Office, municipal officers and the Plenary Hall, presided over by the heraldic coat of arms described as “azure, with a house and tower of gold”.