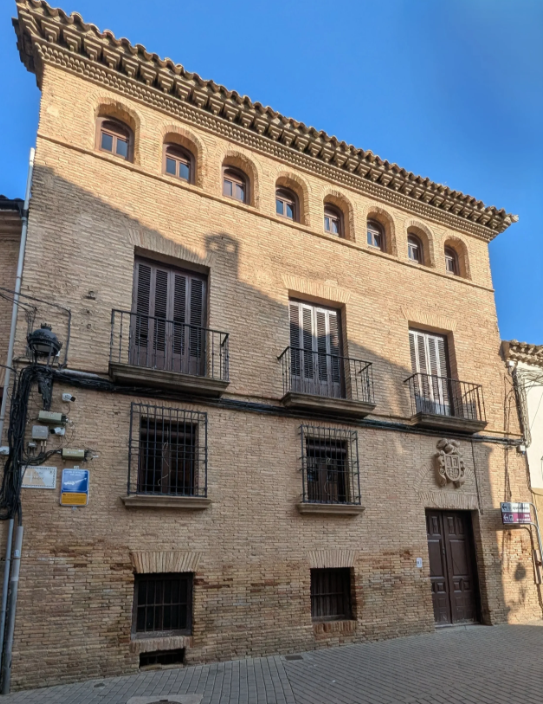
Secondary House of the Arévalo Entail
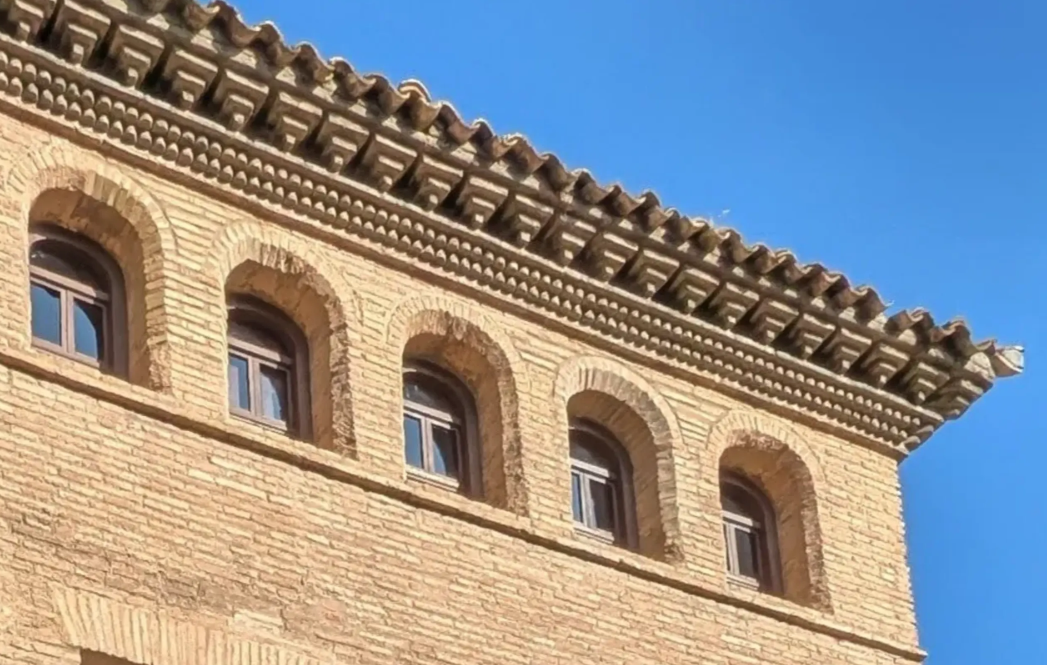
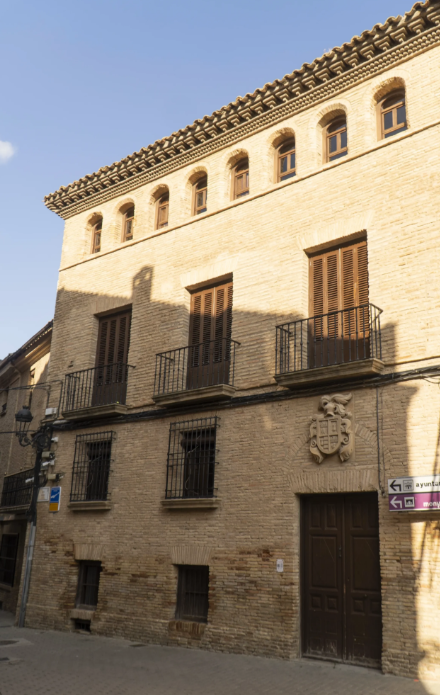
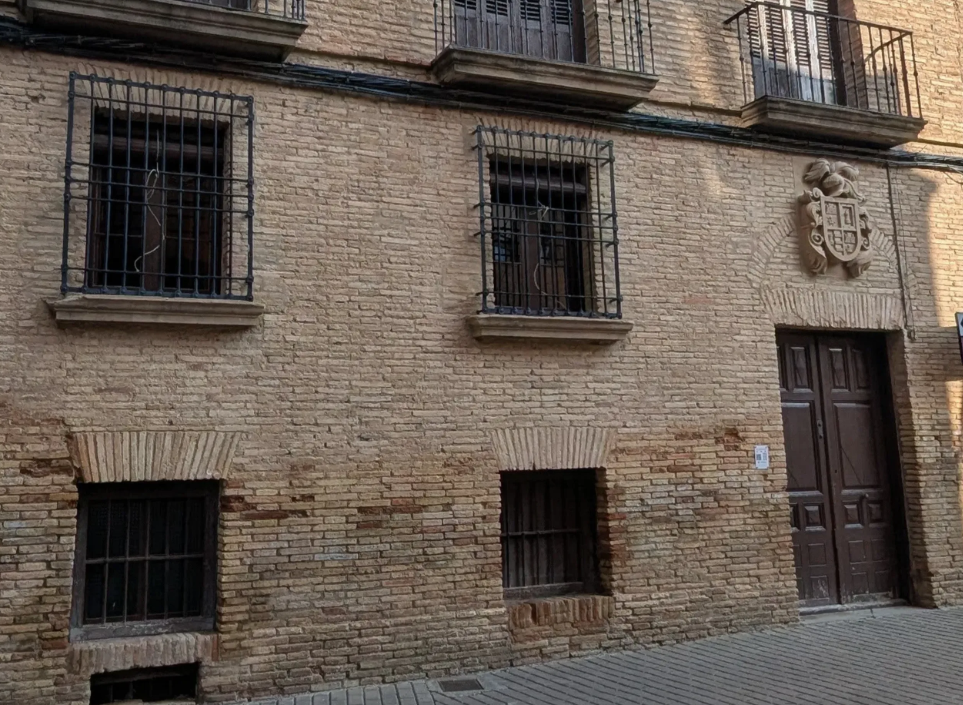
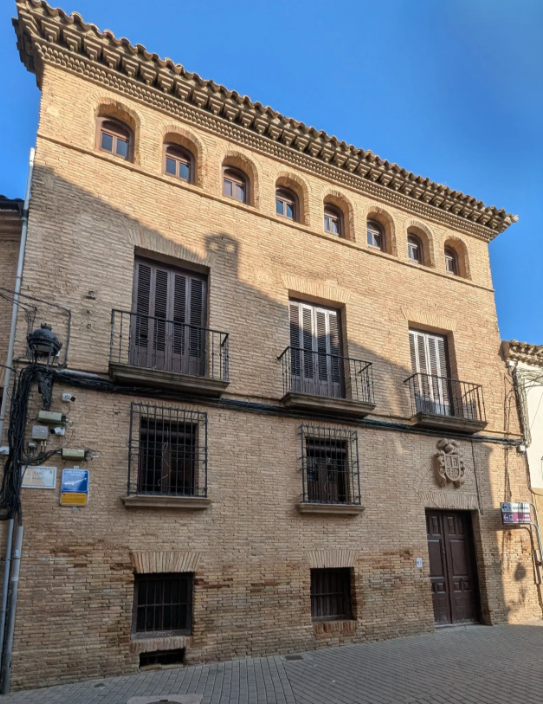
The House of the Arévalo family is an outstanding example of late 16th-century civil architecture in Villafranca. The building is arranged in two brick sections, above which rises an attic with lowered arches and a cornice decorated with balls and geometric motifs, characteristic elements of the architecture of the period. The coat of arms that now presides over the building is modern, belonging to the Escudero-Arévalo family, the owners who undertook its renovation in the 1980s.
The main interest of this house lies in the careful treatment of its facade, designed to give a greater sense of breadth to the observer standing at street level. Particularly notable are one of its balconies and the mezzanine window, usually associated with commercial spaces, which open onto Calle Carnicerías.
Set between other houses in the old quarter, the House of the Arévalo family is the best-preserved example of a mansion belonging to Villafranca’s lesser nobility of the 16th century, adapted to a compact urban fabric of continuous, narrow and tall buildings. At the rear, it preserves a small garden-orchard, an unusual space in the historic centre that evokes the country residences of the nobility during the Renaissance.